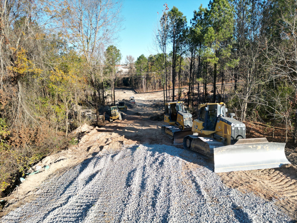
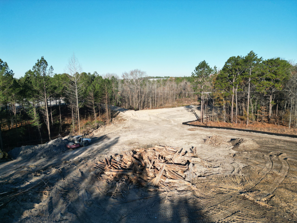
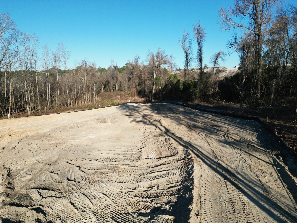
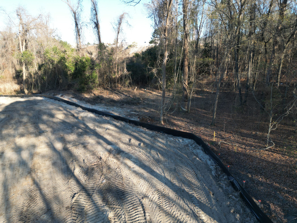
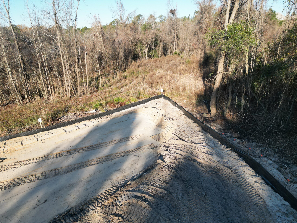

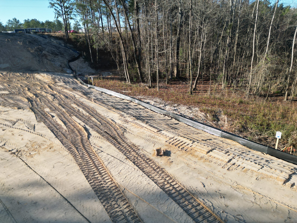
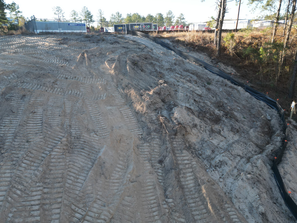
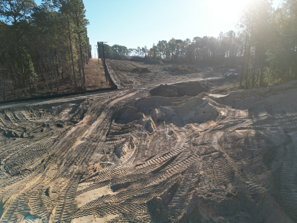
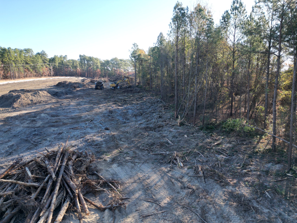
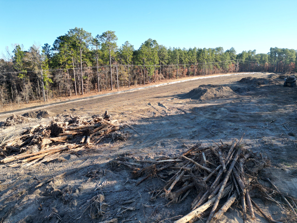
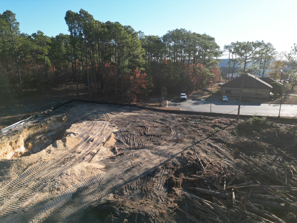
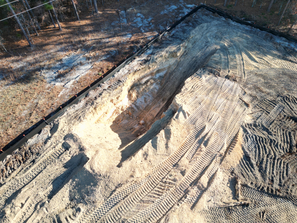
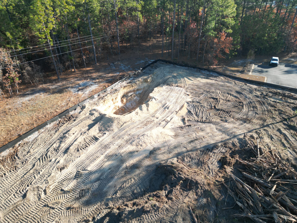
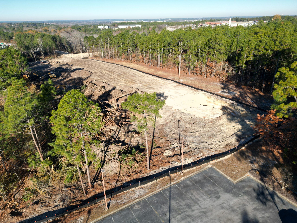
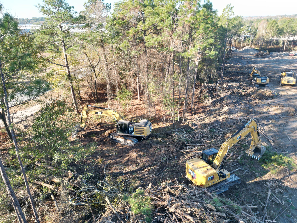
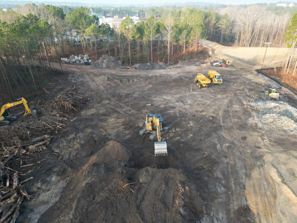
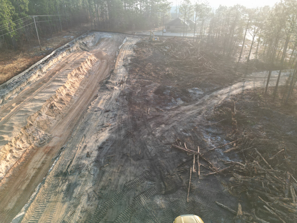
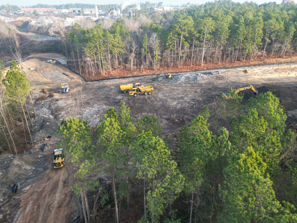
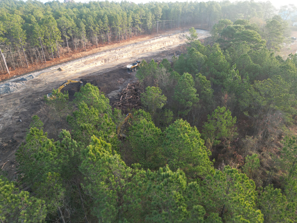
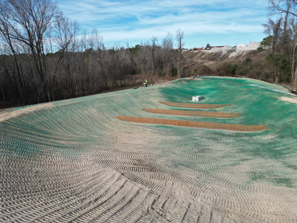
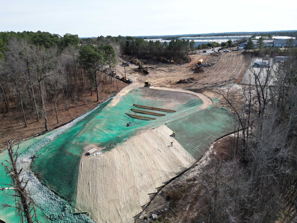
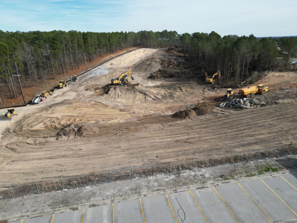
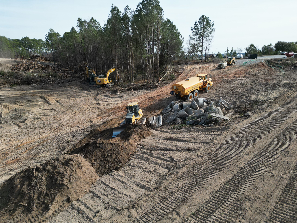
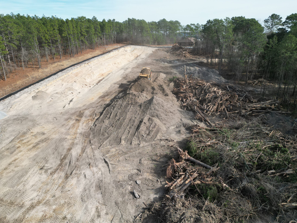
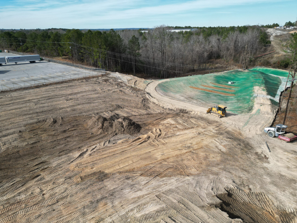
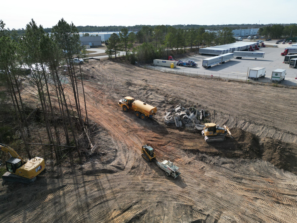
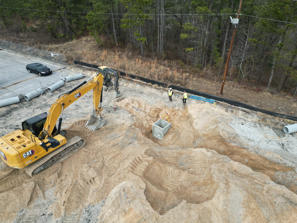
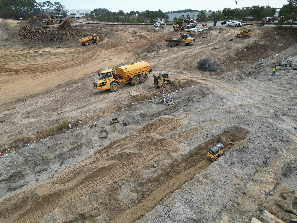
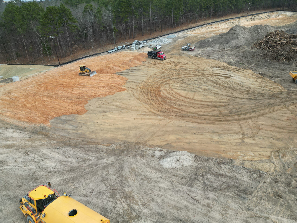
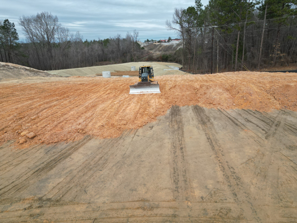
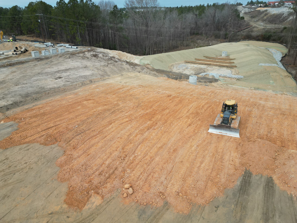
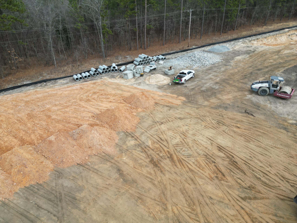
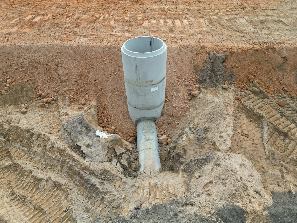
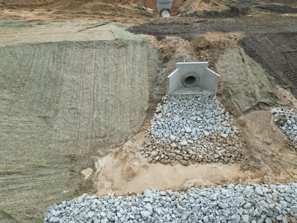
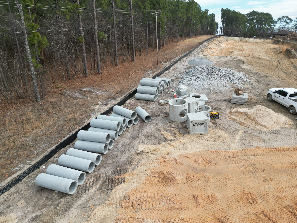
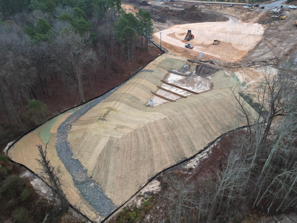
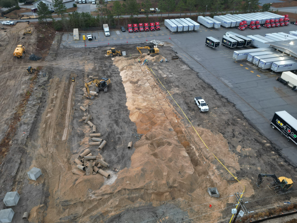
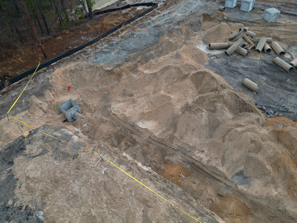
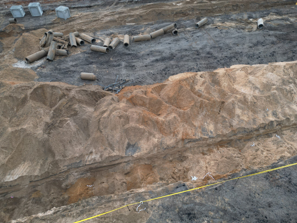
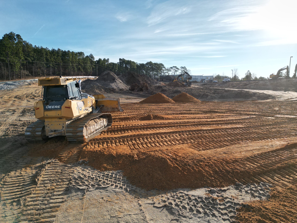
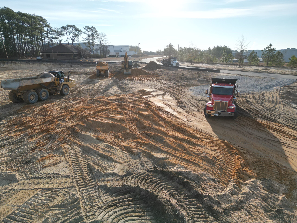
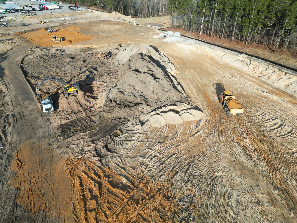
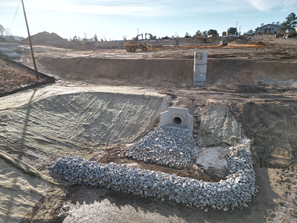
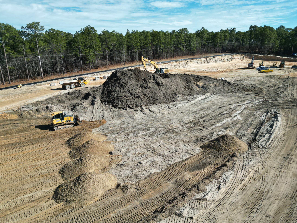
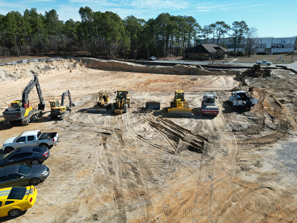
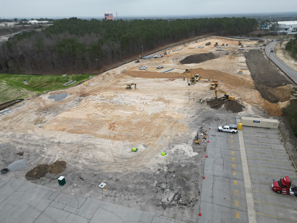
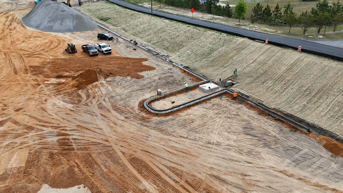
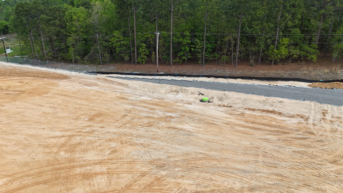
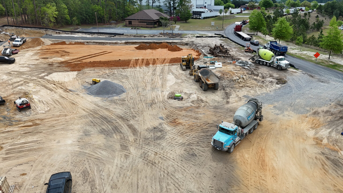
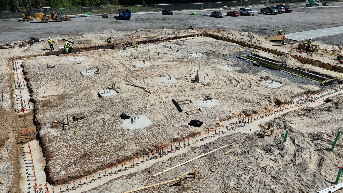
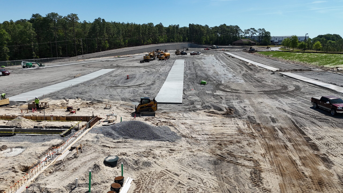
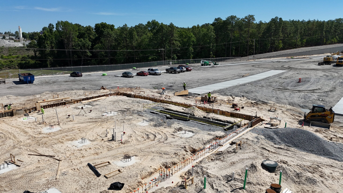
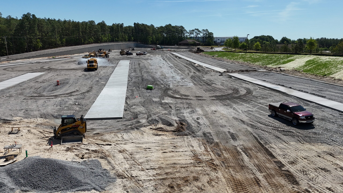
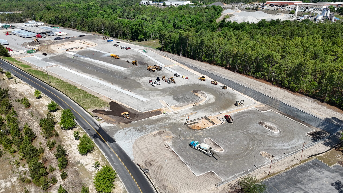
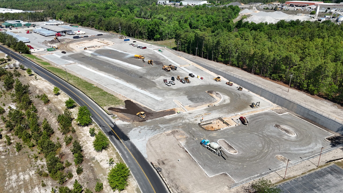
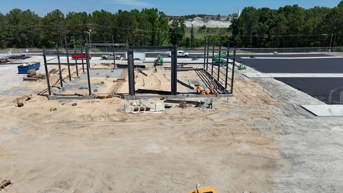
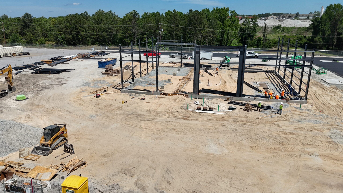
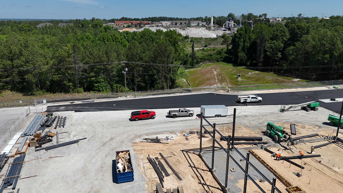
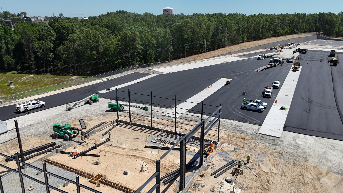
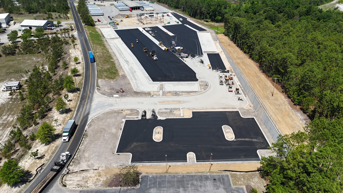
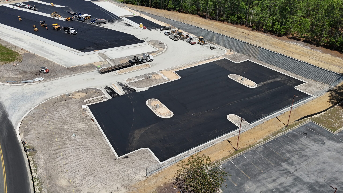
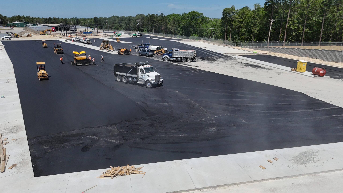
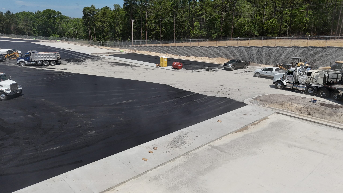
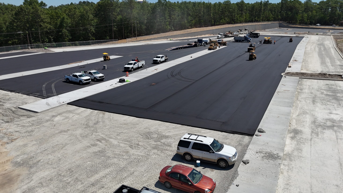
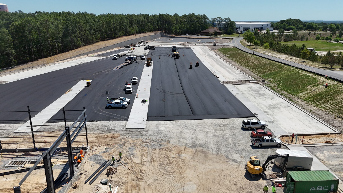
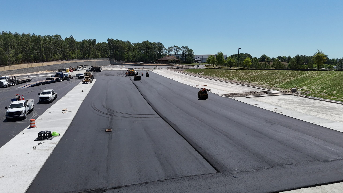
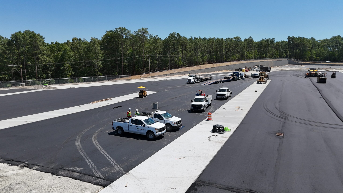
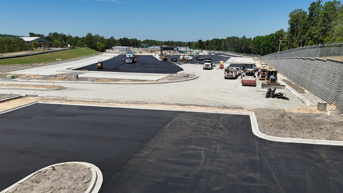
This project consists of the expansion of the Averitt Express facility. Scope of work includes land clearing and site preparation, installation of underground utilities, and full site grading to achieve design elevations. Concrete work will include curb and gutter installation throughout the project area. Final surface improvements will consist of asphalt paving followed by pavement markings and line striping to complete all traffic flow and parking layouts.
Dirt: 53,000+ Cubic Yards
Storm: 2,500+ Linear Feet
Paving: 25,000+ Square Yards
Demolition: Yes, there was pre-existing structures needed to be demolished.
If you’d like to start the process of hiring us for a new project, please use send us a message and we will be in touch!